
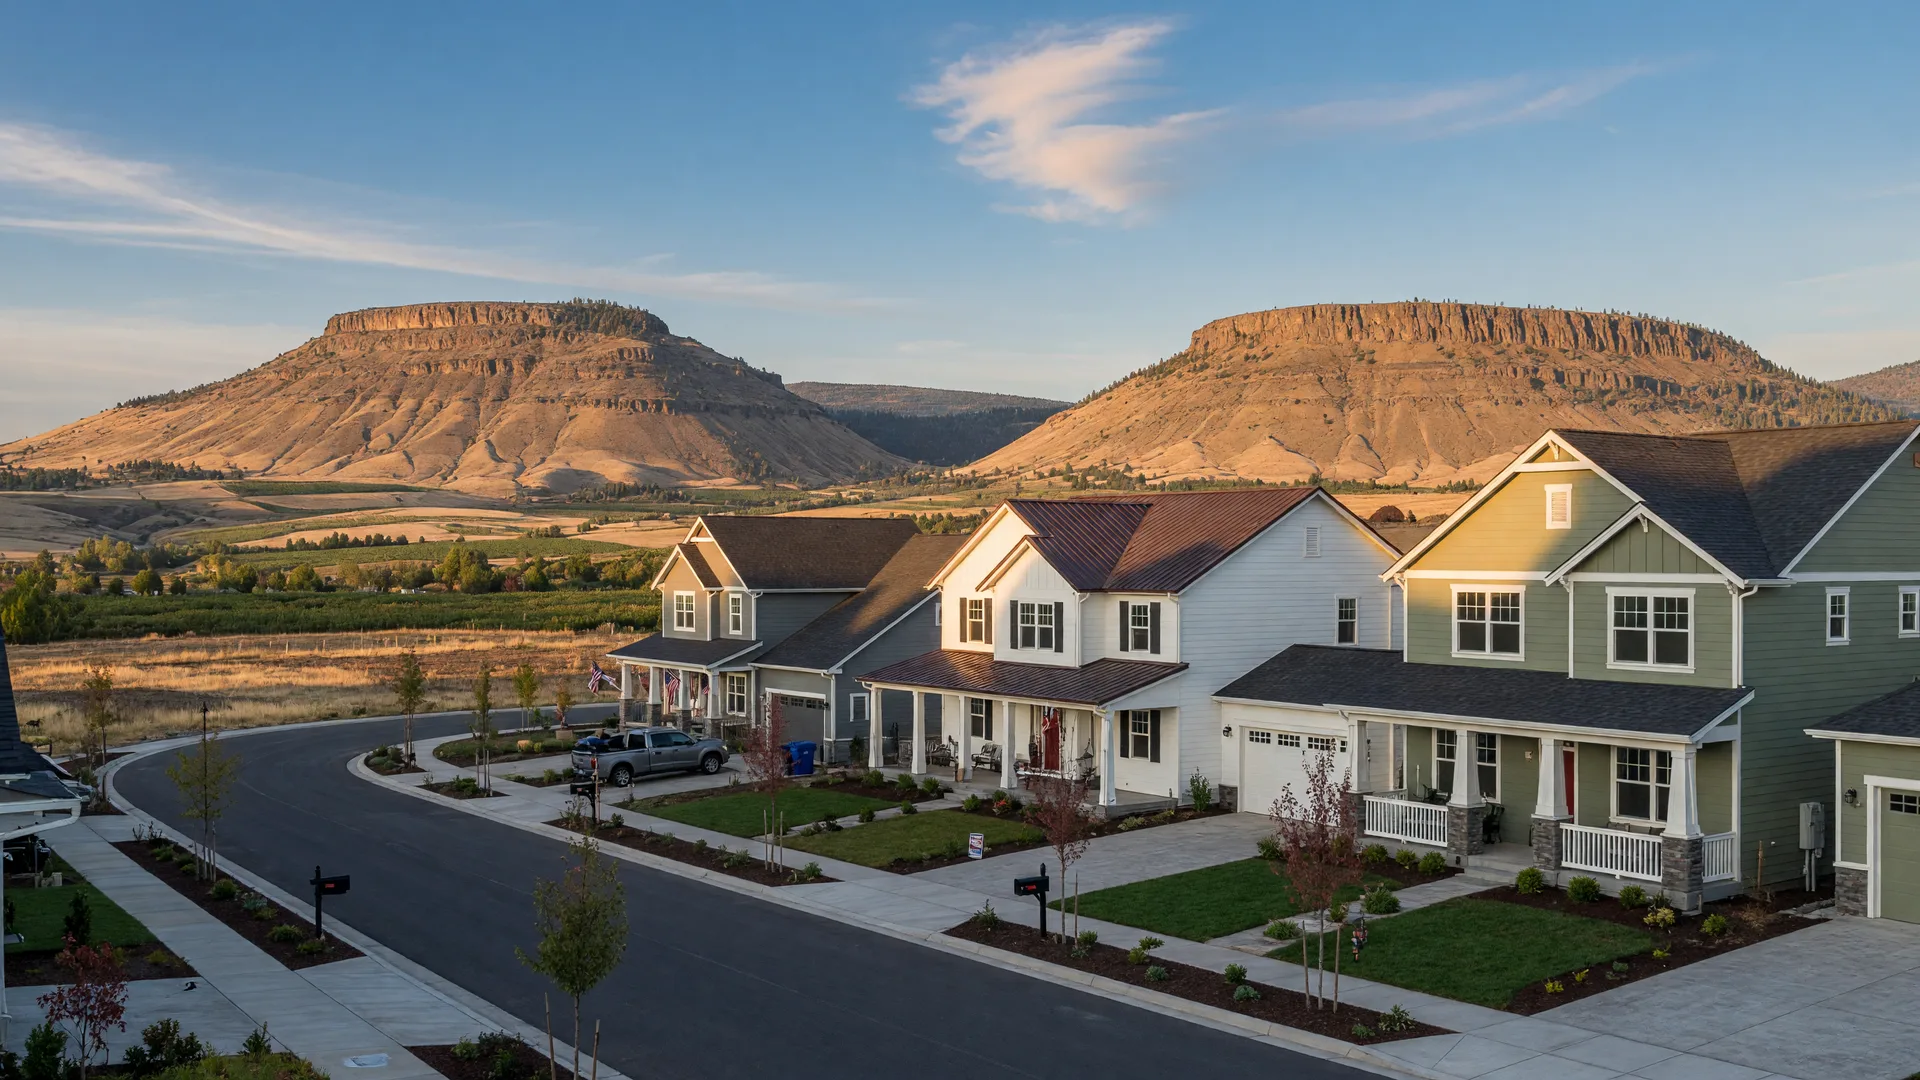
Eagle Point has become one of the most active new construction markets in the Rogue Valley, and Holt Homes is now selling its largest footprint in town: a community with ten floor plans, from an 1,803-square-foot starter plan to a 3,297-square-foot two-story with five bedrooms. The sales center sits at 1510 Poppy Ridge Drive on the north side of Eagle Point, with Table Rock visible from the surrounding streets, and it is one of the communities I get the most questions about right now. Here is everything a buyer should know before they tour, from floor plans and pricing to schools and the builder behind it.
If you have read my Eagle Point guide, you already know this town is growing faster than almost anywhere else in Southern Oregon. What is new is the range of floor plans Holt has brought here. Quail Run, Holt's earlier Eagle Point community, is built around plans in the 1,500 to 2,500 square foot range. The community at Poppy Ridge goes bigger, with one- and two-story plans that top out near 3,300 square feet, plus a steady flow of quick move-in homes for buyers who do not want to wait for a full build cycle.
Who is Holt Homes?
Holt Homes is a production builder based in Vancouver, Washington, founded in 1982, which makes it more than forty years in the business. The company builds primarily in Oregon and Southwest Washington and has been a regular on the industry's national Builder 100 list. In 2022 it was named the list's "Biggest Mover" after climbing 37 spots on 726 new home closings the year before. That scale matters to buyers, because it means established systems, a reliable build pipeline, and communities that actually get finished.
Holt describes its own focus as serving first-time and move-up buyers, which matches what I see in the Rogue Valley. Their communities tend to pair practical, family-friendly floor plans with a lot of value for the price point. I have toured their homes with many buyers, and the consistent feedback is positive on build quality, communication during the purchase process, and how smooth the closing side of things runs. Their sales centers are staffed by knowledgeable teams, and the Eagle Point office is open Saturdays through Wednesdays from 11 a.m. to 6 p.m. if you want to stop by without an appointment.
Ten floor plans on Poppy Ridge and Pumpkin Ridge
The community is laid out along Poppy Ridge Drive and the adjoining Pumpkin Ridge streets, about two miles from the Eagle Point Golf Club, with the Table Rocks and the surrounding valley in view from many lots. The sales and information center at 1510 Poppy Ridge Drive is the anchor, with model-adjacent streets of finished and in-progress homes around it.
Buyers can choose from ten floor plans in one- and two-story layouts, with three to five bedrooms, two to three bathrooms, and two- to three-car garages. Square footage runs from about 1,803 up to 3,297, which makes this one of the broader plan menus in the valley. If you cannot find the right fit among those, Holt also offers customization options on finishes and outdoor living spaces, so the home you order does not have to match the model exactly.
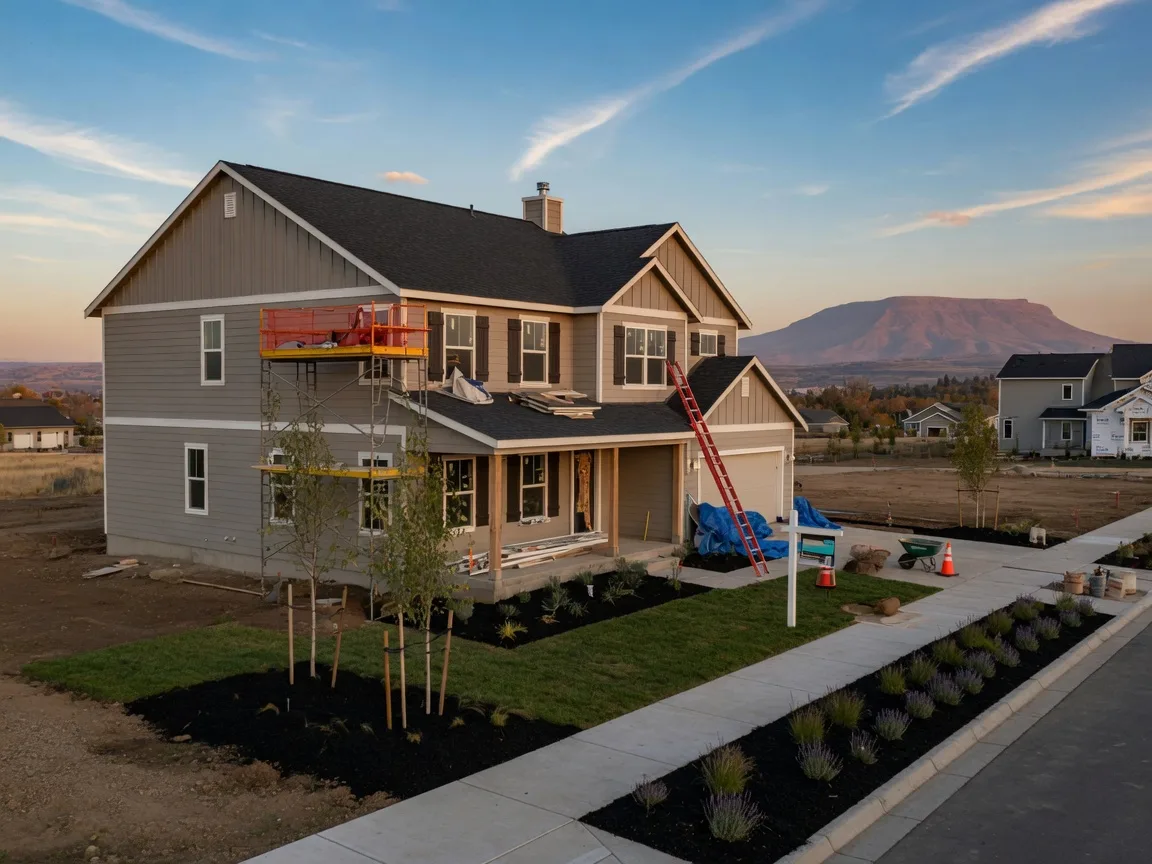
Standard details across the community include full laminate flooring on the main level and garage door windows and hardware, small touches that save buyers from paying for upgrades later. And because phases have been selling steadily, there are usually quick move-in homes in rotation. Recently listed examples include a three-bedroom, two-and-a-half-bath two-story at 1129 Pumpkin Ridge for $549,960, and a "2393" plan at 1134 Pumpkin Ridge with the master suite on the main floor plus an upstairs bonus room.
The plans worth knowing before you tour
Here are the plans Holt lists for this community, with the published starting prices where they are posted. Keep in mind that new home pricing moves as phases sell and lot premiums and upgrades are extra, so treat these as a starting point the week you tour, not a final quote.
The 1803
From about $499,960
3 bedrooms, 2 bathrooms, 1,803 square feet. The entry point of the community and a well-laid-out single-level plan for first-time buyers, downsizers, or anyone who wants everything on one floor.
The 1930
Pricing on request
4 bedrooms, 3 bathrooms, 1,930 square feet. A two-story plan that fits four bedrooms into a compact footprint, ideal for families who want the bedroom count without the square footage.
The 2278
Pricing on request
3 to 4 bedrooms, 3 bathrooms, 2,278 square feet. A flexible mid-size plan with a guest or office option, a strong choice for growing families who want room to spread out.
The 2393
From about $599,960
3 bedrooms, 3 bathrooms, 2,393 square feet. The master suite sits on the main floor with an upstairs bonus room, a layout that appeals to buyers who want single-level living by day and extra space up top.
The 2674
From about $634,960
4 bedrooms, 3 bathrooms, 2,674 square feet. A roomy two-story design with generous living space, built for families who entertain and want separation between the main living level and the bedrooms.
The 2978
Pricing on request
3 to 4 bedrooms, 3 bathrooms, 2,978 square feet. Nearly 3,000 square feet of one- or two-story living with flexible space that can be finished as a den, office, or guest suite.
The 3297
From about $734,960
4 to 5 bedrooms, 3.5 bathrooms, 3,297 square feet. The top of the line at Poppy Ridge, with the full two-story footprint, a three-car garage option, and enough room for multi-generational living.
The range here is genuinely useful for comparison shopping. At the low end, the 1803 plan competes with entry-level new construction across Medford. At the top end, the 3297 offers the kind of square footage you would otherwise have to build custom. That means this one community can answer a wide spread of needs, which is exactly why I send buyers here when they are weighing Eagle Point against other parts of the valley.
School district for the Poppy Ridge community
Homes in this community are served by Eagle Point School District 9. The feeder pattern runs from Hillside Elementary through Eagle Point Middle School and on to Eagle Point High School, so families can plan on the same district from kindergarten all the way through graduation. The schools are a short, easy drive from the community, and the district is one of the reasons Eagle Point attracts so many families with school-aged children.
Why buyers keep choosing this part of the valley
Eagle Point has a feel that is hard to find elsewhere in the Rogue Valley. It is still a small town, with the Table Rocks rising right behind it and the Rogue River running through the valley floor, but the last few years have brought meaningful infrastructure investment alongside the new homes. New roads, parks, and utility connections have kept pace with the building, which makes for a smoother experience than buying into a community where the infrastructure is still catching up.
The pipeline behind the current inventory is part of the story too. The city has approved additional phases in established subdivisions, and larger master-planned projects like Sky Ranch are working their way through the process, which I wrote about in my deeper look at Eagle Point's new construction market. For a buyer today, that means you are not buying into a finished story; you are getting in early on a community that will keep improving around you.
What to keep in mind before you visit Poppy Ridge
- Confirm today's pricing and lot list at the sales office. The base prices above move as phases sell, and lot premiums and upgrades are added on top. Ask the sales team what lots are open, what incentives are running, and which floor plans have current availability before you compare numbers.
- Ask about quick move-in homes first if you are on a timeline. Holt keeps an available homes list for this community, and homes in the $500,000s through the $700,000s have been turning over as builds complete. If you need to close faster than a full build cycle, a quick move-in home can save you months.
- Walk the lots for the Table Rock views. Not every lot in this community has the same outlook, so drive the streets and see the views in person. A lot with a clear sight line to the Table Rocks will hold its value and your enjoyment for decades.
- Bring your own buyer's agent. The on-site team represents Holt Homes. They are professional and helpful, but their job is to sell the builder's homes. A buyer's agent is the person making sure your interests are protected through the contract, the design selections, the inspections, and the closing, and in most new construction purchases the builder covers that commission.
How this community fits the Eagle Point market
The community at Poppy Ridge fills a gap in the Rogue Valley's new construction lineup. Most of the production inventory in Medford is concentrated in smaller plans in the $350,000 to $500,000 range, while the acreage communities in Josephine County sit at the other extreme. This community is squarely in the middle, with plans from about 1,800 to 3,300 square feet and pricing that starts just under $500,000 and reaches into the $700,000s at the top, giving move-up buyers a place to land within a production builder's warranty and timeline.
For anyone comparing Eagle Point to Medford or Central Point, the trade-off usually comes down to this: Eagle Point homes tend to offer more square footage and bigger views for the money, with a slightly longer commute to Medford's shopping and services. Add the schools, the golf, the Table Rocks, and the steady stream of new phases, and it is easy to see why buyers keep coming back to this part of the valley.
If you want to do your own homework before touring, Holt publishes the full floor plan library and current available homes on its Eagle Point community page, and I have walked through the broader comparison of Southern Oregon's builders and the step-by-step buying process if you are new to new construction.
Let me walk the Poppy Ridge community with you
I know this community, I know Holt Homes, and I have helped buyers in Eagle Point compare floor plans, weigh lot options, and negotiate with confidence. Whether you want to see the quick move-in homes this week or start a new build from the ground up, reach out and let us make a plan together.

Lisa Sears, REALTOR®, eXp Luxury
Serving Southern Oregon